
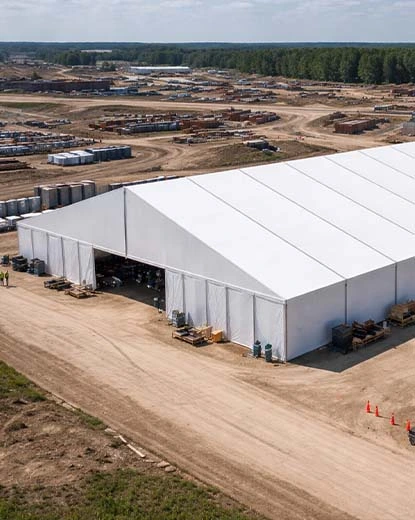
Planning warehouse tents in UAE starts with a practical question: how will goods move through the space? A tent may fit the available plot, yet still leave too little room for unloading, stock checks or dispatch. Before requesting a quotation, prepare a layout that shows both the stored materials and the activities around them.
This guide helps buyers in Dubai, Sharjah and across the UAE prepare a clearer brief for an industrial storage tent. It focuses on layout and access so that the proposed structure can be assessed against the way your business works.
1. Define what your warehouse tent will store
Start with a stock list. Record the dimensions of the largest items, their packaging and the expected quantity at your busiest period. Separate palletised goods, long materials, loose items and equipment that needs its own handling area.
Also explain any required storage conditions. A roof alone does not establish a controlled indoor environment. If your products need a specified temperature, humidity level or degree of dust protection, include those requirements in the project brief before selecting the enclosure.
- What is the largest item to be moved through the entrance?
- Will goods remain in their original packaging?
- How often will stock arrive and leave?
- Which items need frequent access or separate storage?
2. Separate the tent footprint from usable storage space
The overall floor area is not the same as the area available for stock. Your plan also needs receiving space, movement routes, picking areas and an agreed exit arrangement. Mark these areas before calculating storage capacity.
For example, a 10 m × 20 m footprint gives 200 square metres of gross area. It does not mean that all 200 square metres can be filled with pallets. The usable storage allocation depends on the operating layout and the project design. Treat this example as simple area arithmetic, not a recommended tent size or capacity.
If you are comparing dimensions, read our guide to choosing the right tent size alongside your proposed stock layout.
3. Plan access before fixing door locations
Draw the journey from the site entrance to the unloading point, then into storage and out to dispatch. Note existing buildings, parked vehicles, gates and other obstacles. A door that looks convenient on a plan may be difficult to approach during a busy delivery period.
Give the designer details of the actual handling equipment and delivery vehicles. Ask for the proposed clear door width and height to be shown on the drawing. Avoid choosing an opening from the outside dimensions of the vehicle alone; the full operating arrangement needs review.
Include pedestrian movement in the discussion. The layout should make it clear where people enter, work and leave, and how those routes relate to equipment movements.
4. Match the enclosure to the goods
When comparing warehouse tents in UAE, describe the level of enclosure you need. Discuss roof and wall materials, door arrangements, lighting and any environmental controls as one package. Ask the supplier to state what is included and what requires a separate specialist scope.
Do not assume that every storage tent offers the same conditions. A proposal for general covered storage may differ considerably from one for sensitive stock. Review material documentation against your stated requirements, rather than relying on a fabric name or weight alone.
5. Record the site information that affects the proposal
Send a marked site plan and photographs showing the proposed footprint and access route. Explain whether the area is already occupied, whether deliveries must continue during installation and when the site can be made available.
Ask the project team to identify what needs to be confirmed about the existing ground, drainage, foundations and anchoring before the design is finalised. Record responsibility for site preparation and project approvals in the quotation. These items should be resolved for the actual site; a standard sketch cannot answer every project condition.
6. Compare complete scopes, not only square-metre rates
Two quotations are easier to compare when they use the same brief. Ask each supplier to list the proposed dimensions, clear heights, enclosure, openings and installation scope. Request a separate statement of exclusions and client responsibilities.
- Confirm whether civil works and floor preparation are included.
- Identify responsibility for lighting and other building services.
- Record delivery access and installation arrangements.
- Ask for the drawing review process and proposed programme.
- Request written warranty terms and handover information.
Our article on common industrial tent buying mistakes offers further questions to consider when reviewing a proposal.
Warehouse tent questions buyers often ask
What information should I send for a quotation?
Send the site location, available dimensions, photographs, intended storage use, largest item size, handling equipment details and target completion date. Include a simple sketch of receiving, storage and dispatch areas if available.
Can a warehouse tent be planned around an existing operation?
Discuss the existing delivery routes, working hours and occupied areas with the supplier. Request a proposed installation sequence so your team can assess how the work would affect daily operations.
How do I choose between two tent sizes?
Compare layouts using the same stock quantities and movement requirements. Choose based on workable storage and access, then confirm the design and scope with the project team.
Discuss your storage tent project with BAB TENTS
Preparing a clear brief helps turn an initial enquiry into a useful proposal. Share your site photographs, approximate dimensions and storage requirements with BAREEK AL BAHAR TENTS IND L.L.C.SP to discuss a suitable tent proposal.
Email sales@babtents.ae with the subject Warehouse Tent Enquiry, and include your project location and preferred completion date.