
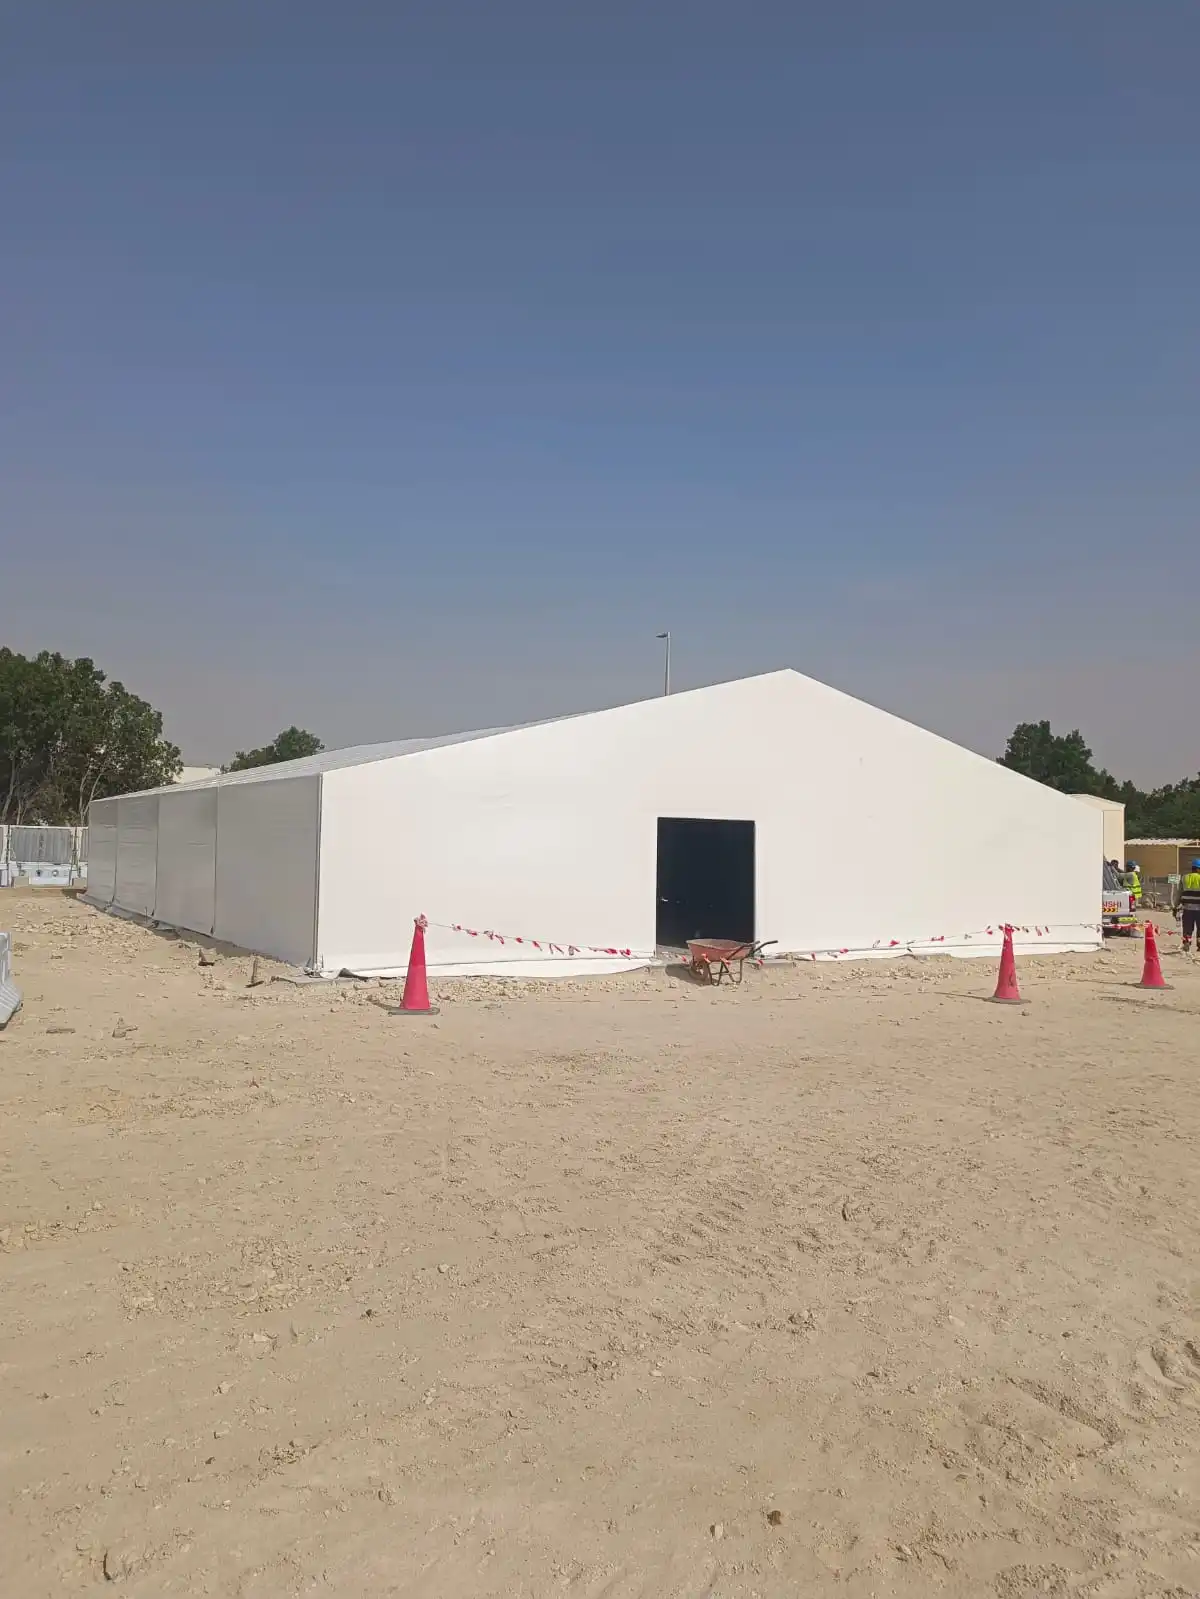
Choosing labour rest area tents in the UAE involves more than covering an empty space. The roof, sidewalls, seating and cooling arrangements need to work together around the way your team takes its breaks. A shaded shelter and an enclosed, air-conditioned tent serve different needs, so the choice should begin with your site conditions.
This guide explains what to discuss when comparing worker rest shelters for construction and industrial sites in Dubai, Abu Dhabi, Sharjah and elsewhere in the UAE. For available structure options, explore our labour rest area tent solutions.
Choose between an open-sided and enclosed rest tent
An open-sided tent provides overhead shade while allowing air to move through the seating area. It can suit a project brief that calls for a covered outdoor break space. However, the design needs to consider low-angle sunlight, nearby dust sources and the position of surrounding buildings.
An enclosed tent gives you more control over the internal space. It also needs a coordinated approach to fresh air, doors and any mechanical cooling. Simply adding sidewalls to an existing shelter does not make it a suitable air-conditioned rest area.
- Open-sided shelter: discuss roof coverage, sun direction and natural airflow.
- Partially enclosed shelter: review how each side panel affects shade, airflow and wind exposure.
- Enclosed cooled tent: define the enclosure, insulation, cooling equipment and ventilation together.
Plan shade around actual break times
Roof dimensions alone do not show how much of the seating area stays shaded throughout the day. Ask your supplier to review the tent orientation and the times when workers will use it. Morning and afternoon sunlight may enter below the roof edge.
Position seating within the intended shaded zone and allow space for access. Where side screens are proposed, check their effect on the complete structure before installation. Adding panels later can change the loads on the frame and anchoring.
Ventilation and cooling for labour rest area tents
Decide how the space will be used before selecting equipment. Share the expected number of people during each break, operating hours and available electrical supply. These details help the project team define a realistic cooling brief.
Natural ventilation
For an open shelter, review the location of openings and nearby obstructions. Avoid placing stored materials where they block airflow or reduce the usable seating space. A layout that looks open on paper may behave differently beside a wall or stacked containers.
Fans and mechanical ventilation
Fans move air, but they should not be described as equivalent to air conditioning. Confirm equipment locations, mounting arrangements, power connections and maintenance access. Any attachment to the tent frame should form part of the agreed design.
Air-conditioned rest tents
For an air-conditioned option, ask a qualified cooling specialist to assess the proposed enclosure and occupancy. Discuss insulation, fresh-air provision, door use, equipment placement and drainage. Avoid selecting an AC unit only from the tent floor area or assuming that fabric alone provides thermal insulation.
Specify the roof, fabric and frame clearly
Compare written specifications rather than general descriptions such as “heavy-duty” or “summer-ready.” Request the proposed frame material, finish, roof fabric and sidewall construction. If the project requires particular fire-performance documentation, ask for the relevant product reports for the exact supplied material.
Also distinguish between a fabric’s properties and the performance of the complete installed tent. Seams, drainage details, connections and anchoring all form part of the final specification. Site-specific design and installation requirements should be resolved before fabrication.
Make room for seating, access and daily upkeep
A worker rest shelter needs usable space around its furniture. Include benches or chairs, tables where needed, drinking-water arrangements and waste bins in the layout discussion. Keep routes to entrances and exits clear.
For example, two tents with the same dimensions may serve different numbers of people once you add dining tables, partitions or cooling equipment. Agree the layout and intended occupancy instead of relying on a generic capacity figure.
Assign responsibility for cleaning and routine inspections after handover. Report loose components, damaged fabric or water accumulation to the supplier, and agree the procedure for adverse weather.
What affects the cost of a labour rest area tent?
The quotation depends on the complete scope. When comparing suppliers, check whether each price includes:
- Tent dimensions, frame, roof and sidewall specifications.
- Ground preparation, foundations or the agreed anchoring system.
- Flooring, doors, partitions and furniture, where requested.
- Insulation, ventilation, cooling and electrical work, where specified.
- Transport, installation, access equipment and handover documents.
Confirm exclusions and responsibilities in writing. This makes it easier to compare an open shade shelter with a fully enclosed rest tent without overlooking essential items.
Frequently asked questions
Can a labour rest area tent have air conditioning?
Yes, an air-conditioned configuration can be considered. Its suitability depends on the enclosure, insulation, occupancy, fresh-air needs and power supply. Confirm the full arrangement with the tent supplier and cooling specialist.
Is a PVC roof enough to keep the tent cool?
A roof provides shade, but the indoor conditions also depend on the enclosure, airflow, occupancy and cooling system. Ask for the proposed roof build-up and avoid relying on a fabric label as a cooling guarantee.
What information is needed for a quotation?
Provide your site location, available dimensions, simultaneous users, expected break times and preferred enclosure. Include photographs and details of available services so the supplier can identify what needs a site review.
Discuss your labour rest area tent with BAB Tents
BAB Tents supplies and installs tent structures for UAE projects. View our 15 × 20 m labour rest area tent project in Abu Dhabi for an example of completed work. For broader layout considerations, read our guide to planning site rest and dining areas.
Planning a new worker rest area? Contact BAB Tents or email sales@babtents.ae with your requirements. Our team can discuss the proposed structure and prepare a project-specific quotation.